Electrical Design Services
We deliver precision-driven electrical design solutions for industrial and commercial applications, focusing on safety, compliance, and operational efficiency. From low voltage panel design to complete power distribution systems, our services ensure reliable performance aligned with international standards.
Strategic Design Partners: empowered 30+ companies and transformed projects globally.


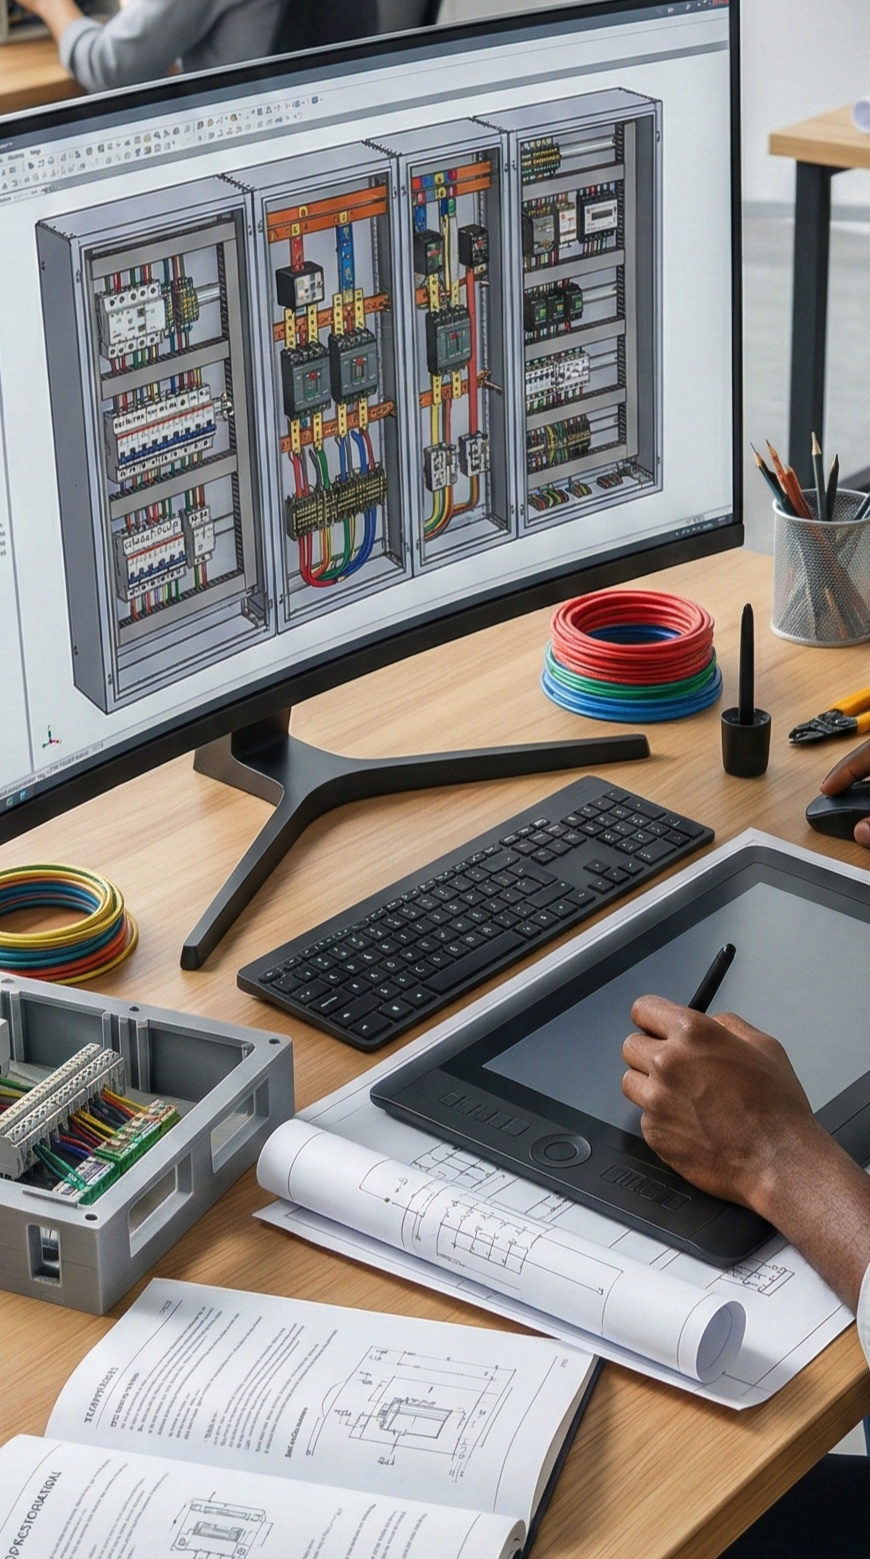
Low voltage panel designing
- MCC & PCC Panels : We design and develop Motor Control Center (MCC) and Power Control Center (PCC) panels for efficient power distribution and motor operation management. Our designs ensure safe load handling, organized feeder configuration, and compliance with industrial electrical standards.
APFC, AMF & Float Cum Boost Panels : We design APFC panels for automatic power factor correction, AMF panels for seamless power backup changeover, and Float Cum Boost panels for efficient battery charging management. Our solutions enhance energy efficiency, ensure power continuity, and maintain system reliability.
Standard Motor Starter Panels : We design motor starter panels for controlled and safe motor operation, including DOL, Star-Delta, Forward & Reverse, and DC starters. Our solutions ensure smooth starting, overload protection, and reliable performance across industrial applications.
PLC Panels : We design PLC control panels for all types of control logic, including complex, compact, and micro logic-based automation systems. Our customized panels ensure precise process control, seamless integration with field devices, and scalable industrial automation solutions.
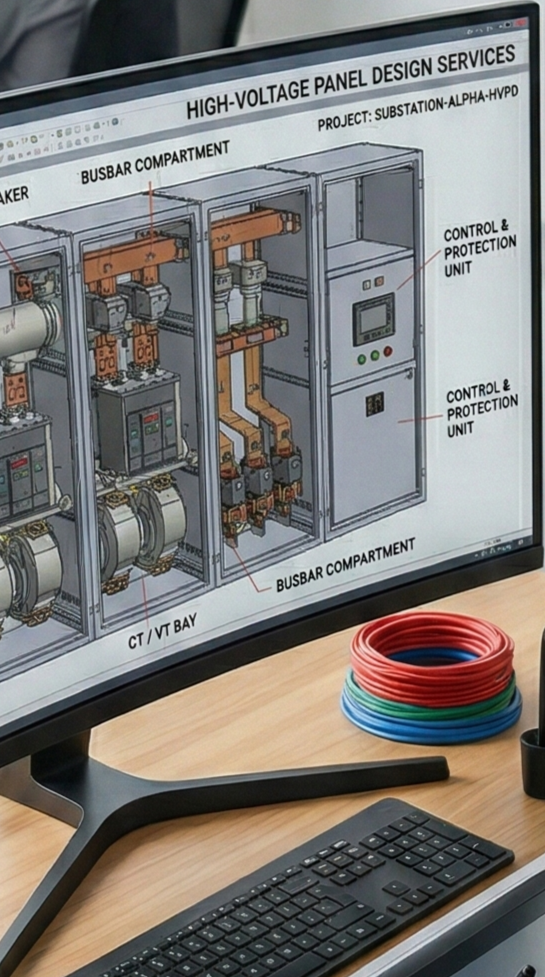
High Voltage Panel Design Services
- ACB Panels : Design ACB-based HT panels for high-capacity power distribution and advanced fault protection in industrial systems. Our panels ensure reliable switching, short-circuit protection, and safe load management for critical electrical infrastructure.
- VCB Panels : Design VCB panels for medium and high-voltage power distribution with superior arc quenching and fault isolation capability. Available in indoor and outdoor configurations, our panels ensure safe, durable, and maintenance-efficient operation for industrial power systems.
Bus Coupler Panels : Design Bus Coupler Panels for HT switchgear systems to interconnect bus sections with controlled synchronization and load sharing. Our solutions ensure uninterrupted power transfer, system flexibility, and balanced load management across multiple power sources.
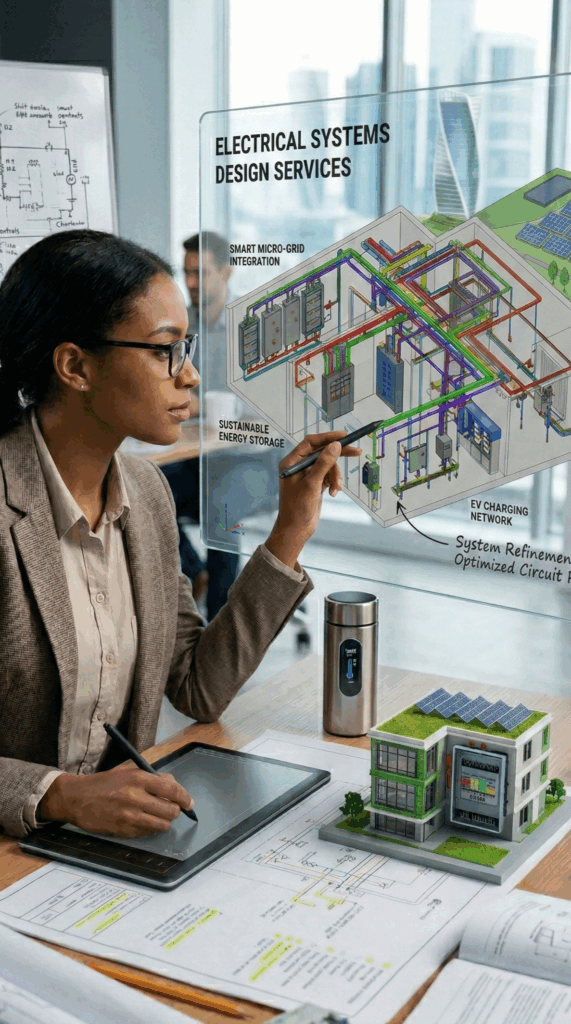
Electrical Systems Design Services
Electrical Load Calculation :detailed electrical load calculations to determine connected load, demand load, and system capacity requirements. This ensures accurate sizing of transformers, panels, cables, and protection devices for safe and efficient power distribution.
Lighting Layout & Lux Calculation : Ddevelop optimized lighting layouts with precise lux level calculations to ensure uniform illumination as per project and industry standards. Our designs balance energy efficiency, visual comfort, and functional performance for industrial and commercial spaces.
Cable Tray & Conduit Routing : Design structured cable tray and conduit routing layouts to ensure organized power and control cable management. Our routing plans optimize space utilization, minimize interference, and maintain safety and maintenance accessibility standards.
Substation Modelling :Detailed 2D and 3D substation models for accurate equipment placement, cable routing, and structural coordination. Our modeling ensures optimized space planning, safety compliance, and seamless integration with overall power infrastructure.
Power Distribution Modelling : Detailed power distribution models covering transformers, switchgear, panels, and feeder networks for accurate system visualization and coordination.
BIM Coordination, BOQ & Documentation : BIM-based electrical coordination to eliminate clashes and ensure seamless integration with mechanical and structural systems. Our services include accurate BOQ preparation and complete technical documentation for execution, tendering, and compliance.

PLC programming

Machine & Tooling Design Services
- Special Purpose Machines (SPM) : Custom machine development tailored to specific production requirements, automation needs, and performance targets.
- Equipment and Tooling design :Precision tooling and fixture solutions designed to improve manufacturing accuracy, repeatability, and productivity.
- Assembly design and motion validation : Complete assembly modeling with motion simulation and interference checks to ensure smooth operation and functional reliability.
- DFM / DFA with cost optimization : Design refinement focused on manufacturability, simplified assembly, reduced material usage, and overall cost efficiency.

Product Rendering & Visualization Services
- Photorealistic Product Rendering : Studio-quality photorealistic product rendering with accurate materials, lighting, textures, and real-world visual detailing.
- Technical & Industrial Visualization : Detailed technical and industrial visualization including exploded views, cut-sections, internal components, and working mechanism representation.
- Concept & AI-Based Rendering : Rapid concept visualization with AI-enhanced styling, color variations, and finish exploration.
- Animation & Motion Rendering: High-quality product animation showcasing assembly sequence, mechanism motion, and 360° rotation views.
- Marketing & Presentation Support: Professionally composed visuals optimized for brochures, websites, client presentations, and promotional materials.
Our Machine Design Toolkit


unclear design?

Revit Modeling
Dedicated BIM Support
Hypecad
unclear design?
Revit Modeling
Dedicated BIM Support
Hypecad
We provide the solutions for your design problems.
1
Unable to clearly explain design concepts to clients and stakeholders.
We fix it: 3D BIM Models with Renderings, walkthrough & interactive models for crystal-clear project understanding
2
Costly errors and delays due to design clashes and coordination issues.
We fix it: Eliminate clashes before construction with Navisworks & Revit clash detection and coordination Models.3
Lacking the resources and expertise to manage projects or fluctuating workloads.
We fix it: We offer Skilled BIM resources support to ensure project continuity and efficiency4
Facing inaccurate cost estimations and delays from poor construction documentation.
We fix it: We deliver precise BOQs and contractor-ready drawings, ensuring accurate budgeting and timely project execution.5
Tight deadlines and needing faster project turnaround?
We fix it: We deploy multiple project teams, ensuring swift and efficient project completion.
Our Projects


Landscapes We Shape: Our Service Sectors

Residential & Commercial Buildings
From Bungalow, high-rise apartments, to office complexes, malls, hotels, shops.

Manufacturing & Industrial Units
Design of utility areas, production floors, workspaces, cold storage areas, warehouses, assembly lines, and quality control zones.

Healthcare & Hospitality Facilities
Facilities such as hospitals, clinics, and rehabilitation centers, hotels and resorts.

Civic & Public Infrastructure
Metro stations, airports, cruise ship terminals, stadiums, intermodal yards, fuel stations, water treatment facilities, energy distribution systems and emergency services facilities.

Educational & Institutional
Architectural designs integrate modern educational facilities, such as classrooms, lecture halls, labs, and common spaces
Hypecad Architecture Projects

Retail & Mixed-Use Spaces
Retail stores, shopping malls, leisure facilities, food courts, theaters, and mixed-use complexes,

Stanza leving apparments
Add Your Heading Text Here
Add Your Heading Text Here
Add Your Heading Text Here
Add Your Heading Text Here
About Hypecad Architect services
1. What is Architectural BIM, and how does it improve project efficiency?
Architectural BIM (Building Information Modeling) is a process that involves creating and managing digital 3D models of a building that contain detailed information about its geometry, components, materials, and performance. It integrates architectural design with structural, MEP, and other disciplines, enabling better collaboration among stakeholders.
Key Benefits Include:
Eliminating Rework and Manual Errors:
Traditional 2D drafting often leads to inconsistencies and errors during design changes, resulting in costly rework and wasted time. BIM addresses this by streamlining design and documentation, automating updates, and maintaining consistency across all project stages.
Solving Coordination Challenges:
Poor coordination between architectural, structural, and MEP teams can lead to clashes and delays on-site. BIM facilitates real-time collaboration and seamless integration of design elements, ensuring all stakeholders are aligned and reducing construction disruptions.
Overcoming Visualization Gaps:
2D drawings often fail to communicate the full scope of a project to stakeholders. BIM’s 3D models provide clear, realistic visualizations that enhance understanding, improve decision-making, and secure client and regulatory approvals more effectively.
Addressing Budget Overruns and Delays:
Without early identification of design conflicts or accurate material estimates, projects often face budget escalations and timeline extensions. BIM identifies potential clashes early, provides precise quantity take-offs, and optimizes resource allocation, leading to significant cost and time savings.
Bridging Gaps in Lifecycle Management:
Traditional methods lack the data integration needed for long-term facility management. BIM’s data-rich models enable owners to track maintenance, system upgrades, and performance metrics throughout the building’s lifecycle, supporting efficient operations and future renovations.
2. Why should we consider 3D architectural design over traditional 2D drafting?
Misunderstandings and Ambiguities in 2D Drawings
In many cases, 2D drawings leave room for interpretation, leading to confusion among clients, contractors, and consultants. This miscommunication often results in costly errors and delays.
Insight: More than 70% of project revisions occur due to misunderstandings in 2D drawings. 3D models bridge this gap effectively, offering a clear and visual representation that eliminates ambiguity.
Frequent Design Rework and Errors
Traditional 2D drafting can lead to design inconsistencies as changes in one element don’t automatically update the entire drawing set. This can result in rework, delays, and additional costs to correct errors.
Insight: Our analysis reveals projects using 3D modeling experienced up to a 40% reduction in rework time, leading to faster project completion and fewer errors.
Inaccurate Cost Estimation and Material Wastage
2D drawings often lack the detail needed for precise material quantity estimation. This can lead to inaccurate cost estimates and material wastage during procurement.
Insight: Clients using 3D models saw up to 25% more accurate project cost estimations, helping to keep the project within budget and minimize unexpected expenses.
Coordination Challenges Across Teams
Without a unified digital model, different teams (architects, engineers, contractors) may work in silos, leading to coordination issues and design clashes that could delay the project.
Insight: Projects with integrated 3D models report up to a 30% improvement in team collaboration, leading to fewer delays and enhanced project delivery.
On-Site Confusion and Installation Errors
Construction teams often face difficulties understanding complex 2D drawings on-site, leading to mistakes in installation and an increase in project time.
Insight: Projects utilizing 3D modeling experience up to a 20% reduction in construction time due to better on-site understanding and fewer errors.
In conclusion, shifting from traditional 2D drafting to 3D modeling directly addresses common project challenges, offering solutions that improve efficiency, reduce costs, and enhance the overall project delivery.
3. What is the typical cost for 3D BIM services for architectural projects?
Understanding the Cost of 3D Architecture Modeling
When planning a project that involves 3D architectural modeling, it’s essential to understand the cost implications.
1. Hourly Rate
Hourly pricing for 3D Architectural modeling services ranges from approximately $4 to $60, or INR 320 to INR 4950. Several factors can influence this rate, including:
Expertise of the Modeler:
Highly experienced architectural modelers with specialized knowledge command higher rates. Their proficiency in creating detailed, accurate, and visually appealing models can save time and reduce errors in the long run.
Company Size and Overhead:
Larger firms with more resources, office spaces, and project management infrastructures often charge higher rates to cover overhead costs. Smaller firms may offer more competitive pricing.
Geographical Location:
Rates can vary significantly between different regions based on local economic conditions.
For instance, India is currently a favorable location for such services due to its combination of lower operational costs and a highly skilled workforce.
2. Project-Based or Fixed Rate
This pricing model can be subdivided into two main categories:
Small projects:
These often have a lump-sum cost agreed upon based on the scope of work.
Medium to large projects:
Pricing is typically determined on a per square foot basis, ranging from $0.25 to $18 or INR 20 to INR 1500, depending on project complexity. This rate can fluctuate based on:
Complexity of the Project:
The intricacy of the design, such as highly detailed building facades, custom interiors, or complex architectural layouts, directly impacts the cost. More complex projects require more time and effort to model.
Level of Deployment and Details (LOD):
Projects that require higher levels of detail (LOD 300 to LOD 500) or advanced components like material specifications, textures, and realistic rendering can increase the cost.
3. Hiring a Designer or Team for the Duration of the Project
In scenarios where the project’s design specifications are not finalized or the duration is uncertain, hiring a dedicated designer or team for the project’s duration becomes advantageous. Companies that face frequent adjustments or extensions in their project timelines benefit from this model.
HR Management:
The service provider manages all aspects of salaries, benefits, and staff replacements, ensuring continuity and stability in the project workflow.
Training and Infrastructure:
Continuous training keeps the team up-to-date, and the provider’s investment in high-configuration systems supports complex modeling tasks.
Tools and Technology:
All necessary tools and software are provided and maintained by the service provider, simplifying logistics and reducing client costs.
Conclusion
For the best balance of cost and quality in architectural modeling, choose a service provider that is not too large to avoid high overhead, yet well-versed in the latest tools.
Such providers offer flexibility, work according to company terms, and deliver personalized service, ensuring both effective cost management and high-quality project outcomes.
4. Should we Choose a Large Design firm or a Smaller firm for our project?
1. Large Architectural Design Firms
Ideal for projects requiring 20+ designers.
Reason:
Large firms follow a tiered team structure:
- High-end projects: Assigned to highly skilled “A-quality” teams.
- Smaller projects: Often handled by less experienced teams.
This means clients might pay premium prices but receive service from an average-skilled team.
2. HypeCAD or Similar Firms
Best suited for small & medium projects.
Reason:
HypeCAD provides:
- Expert guidance: Senior leaders (CEO, CTO, department heads) are directly involved in all projects.
- Faster decision-making: Hands-on approach leads to quicker, more efficient project completion.
- Lower costs: Personalized, agile solutions with flexible payment terms and quick timeline adjustments.
5. What software do architects use for 3D modeling and BIM in design development?
Autodesk Revit
Revit is one of the most widely used platforms for architectural design. It supports 3D modeling and BIM (Building Information Modeling), enabling architects to create detailed building models, manage design data, and collaborate seamlessly. Its parametric capabilities ensure that changes in one element update all related elements automatically.
AutoCAD Architecture
This version of AutoCAD is designed specifically for architects, offering tools to create accurate 2D and 3D drawings. It includes built-in architectural elements such as walls, doors, and windows, streamlining drafting and documentation processes.
3ds Max
A leading tool for architectural visualization, 3ds Max is widely used to produce high-quality renders, animations, and walkthroughs for building interiors and exteriors. Its powerful modeling and rendering capabilities are ideal for creating detailed designs.
Navisworks
Navisworks is essential for reviewing and coordinating multidisciplinary models. It helps architects identify clashes, visualize construction workflows, and collaborate effectively with other stakeholders, improving project efficiency.
Rendering Software
Lumion
Provides real-time rendering and easy-to-use tools for stunning visualizations.
V-Ray
A powerful rendering engine that integrates with Revit and 3ds Max for photorealistic results.
Corona Renderer
Known for its simplicity and high-quality output, ideal for detailed architectural visuals.
Enscape
Offers real-time rendering and virtual reality capabilities for interactive client presentations.
Twinmotion
Combines ease of use with real-time rendering for creating immersive architectural visuals.
BIM 360 (BIM Collaborate)
A cloud-based platform by Autodesk, BIM 360 facilitates collaboration and project management. It allows architects to share, coordinate, and manage 3D models and data in real time, ensuring alignment among all project stakeholders.
FormIt
FormIt is a conceptual design tool that supports early-stage architectural modeling. It integrates seamlessly with Revit, enabling smooth transitions from conceptual designs to detailed BIM workflows.
Bluebeam Revu
Primarily used for PDF editing, Bluebeam Revu is a vital tool for architects during the design review phase. It enables annotation, collaboration, and tracking of revisions in construction documents.
6. Does the Additional Investment in 3D Design Pay Off?
Yes, the additional investment in 3D design delivers substantial benefits that outweigh the upfront costs:
1. Significant Savings in Rework Costs:
Addressing clashes and errors during the 3D design stage can save 10–20 times the cost of resolving them on-site, preventing expensive rework and ensuring the project stays within budget.
2. Improved Project Timelines:
3D modeling identifies and resolves design issues before construction begins, minimizing delays and ensuring the project progresses smoothly, without rushed work or penalties.
3. Enhanced Resource Efficiency:
With precise Bills of Materials (BOM) and accurate visualizations, 3D design reduces material waste, prevents over-ordering, and ensures optimal resource utilization.
4. Higher Client Satisfaction and Trust:
Delivering error-free projects on time builds trust with clients, strengthens relationships, and increases the likelihood of repeat business and referrals.
5. Return on Investment:
The initial costs of adopting 3D design are offset by savings in time, resources, and rework. Many firms experience improved profitability and project efficiency, making 3D design a valuable long-term investment.
7. Are there cases where BIM or 3D modeling have failed?
Yes,
While BIM and 3D modeling are transformative tools for architecture, there are instances where their potential has not been fully realized. Several factors contribute to these challenges:
1. Employee Resistance to Change
Team members may hesitate to adopt BIM due to unfamiliarity or undervaluing its importance. Without buy-in from all stakeholders, the process can slow down, and critical data may be omitted, resulting in incomplete or inaccurate models.
2. Time-Intensive Data Input
BIM relies on precise and detailed data, such as updated layouts, facade details, and material specifications. Gathering and aligning this information with the design intent can be time-consuming, and missing data often leads to project inefficiencies.
3. Undefined Project Goals
Without clearly outlined goals, architectural teams can become overwhelmed by BIM’s extensive capabilities. Misusing or overusing features without a focused strategy can lead to inefficiencies, added costs, and delays in essential design tasks.
4. Poor Coordination and Data Management
BIM thrives on collaboration between multiple disciplines. However, without an organized system for managing inputs from architects, structural engineers, and other stakeholders, data can become scattered, causing errors and miscommunication that impact the project timeline and quality.
At HypeCAD, we help architects avoid these pitfalls by offering targeted training, setting clear project goals, and implementing organized workflows, ensuring that BIM and 3D modeling deliver maximum value for your projects.